We painted the kitchen and downstairs bathrooms soon after moving in, as well as the dining room, which would go on to be painted three times. But upstairs, we mostly did in one trip to the hardware store. This was a project from late 2010, after the lost year of film. We bought all this paint (and PowerAde) at once, much to the amusement of Matt the paint clerk at Home Depot. I can also say that at this point, the dining room had been painted twice, because the yellow of this hallway was the first color. It looked horrible, I thought, and went for something softer. The cans shown here are all Behr Paint and Primer in One. The yellow paint on the wall was not, and it was that annoying experience that lead me to try something different.
2010.jpg)
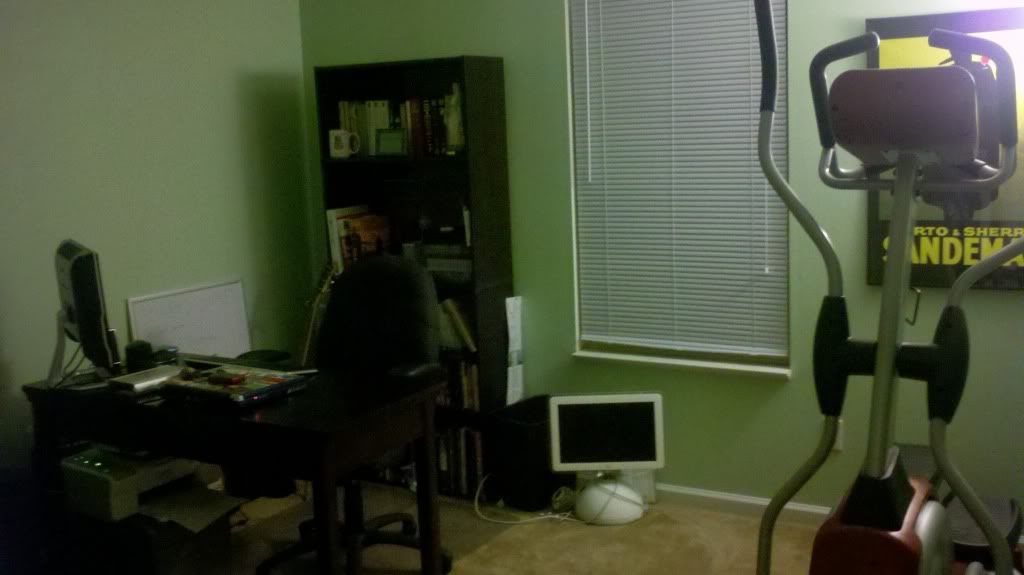
There used to be a Menards and Home Depot practically side by side three minutes from my house. A little before we began this project, the Menards closed. I spent a good deal of money at their store closing sale, knowing there was so much I could stock up on for the house. Most of these painting supplies came from Menards, allowing me to start this project more organized than ever. At this time, the bedroom with the big closet was the guest room, and the bedroom next to the loft was the office. This was a bad choice for many reasons. I believe that moving everything for the paint made us realize we should switch the rooms.
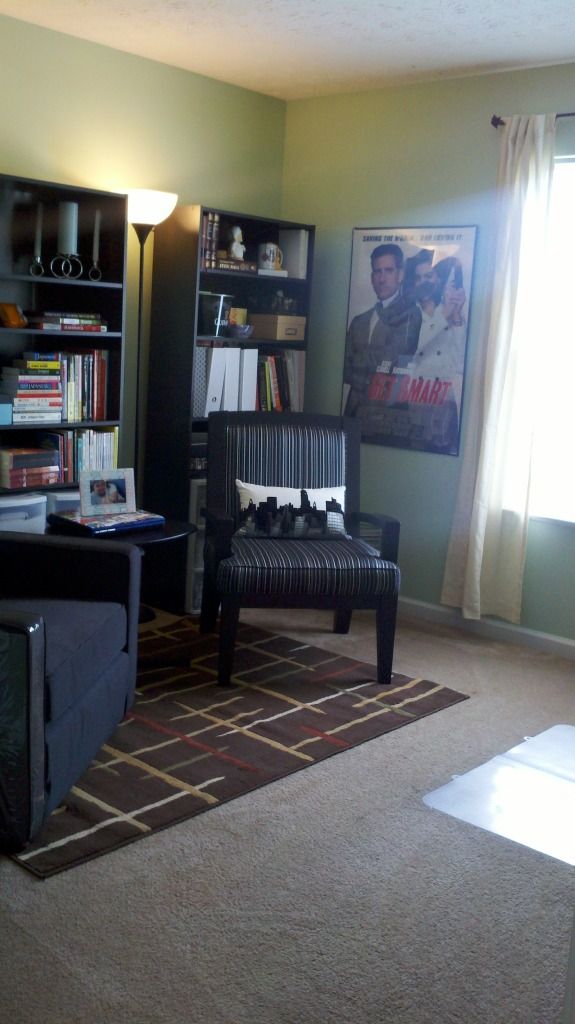
The Behr paint was amazing. Our walls had never been painted and were scuffed and stained in many places. The paint covered in one coat, and with less paint than we expected. If you buy anything cheaper, you waste your savings by needing more paint, primer, and time. That said, the rooms were painted quickly! I lost picture taking steam as the project continued.
As a side-note, since that dresser is in the office, we must have bought dressers for our bedroom at this point. They were super cheap ones that we got from Target on clearance, and sucked. They were always falling apart and weren't anything like real furniture. We kept them for a little while though, until we could afford new ones from Ikea, and gave the old ones to a friend moving into his first apartment.




2011.jpg)
2010.jpg)
2010.jpg)
2010.jpg)